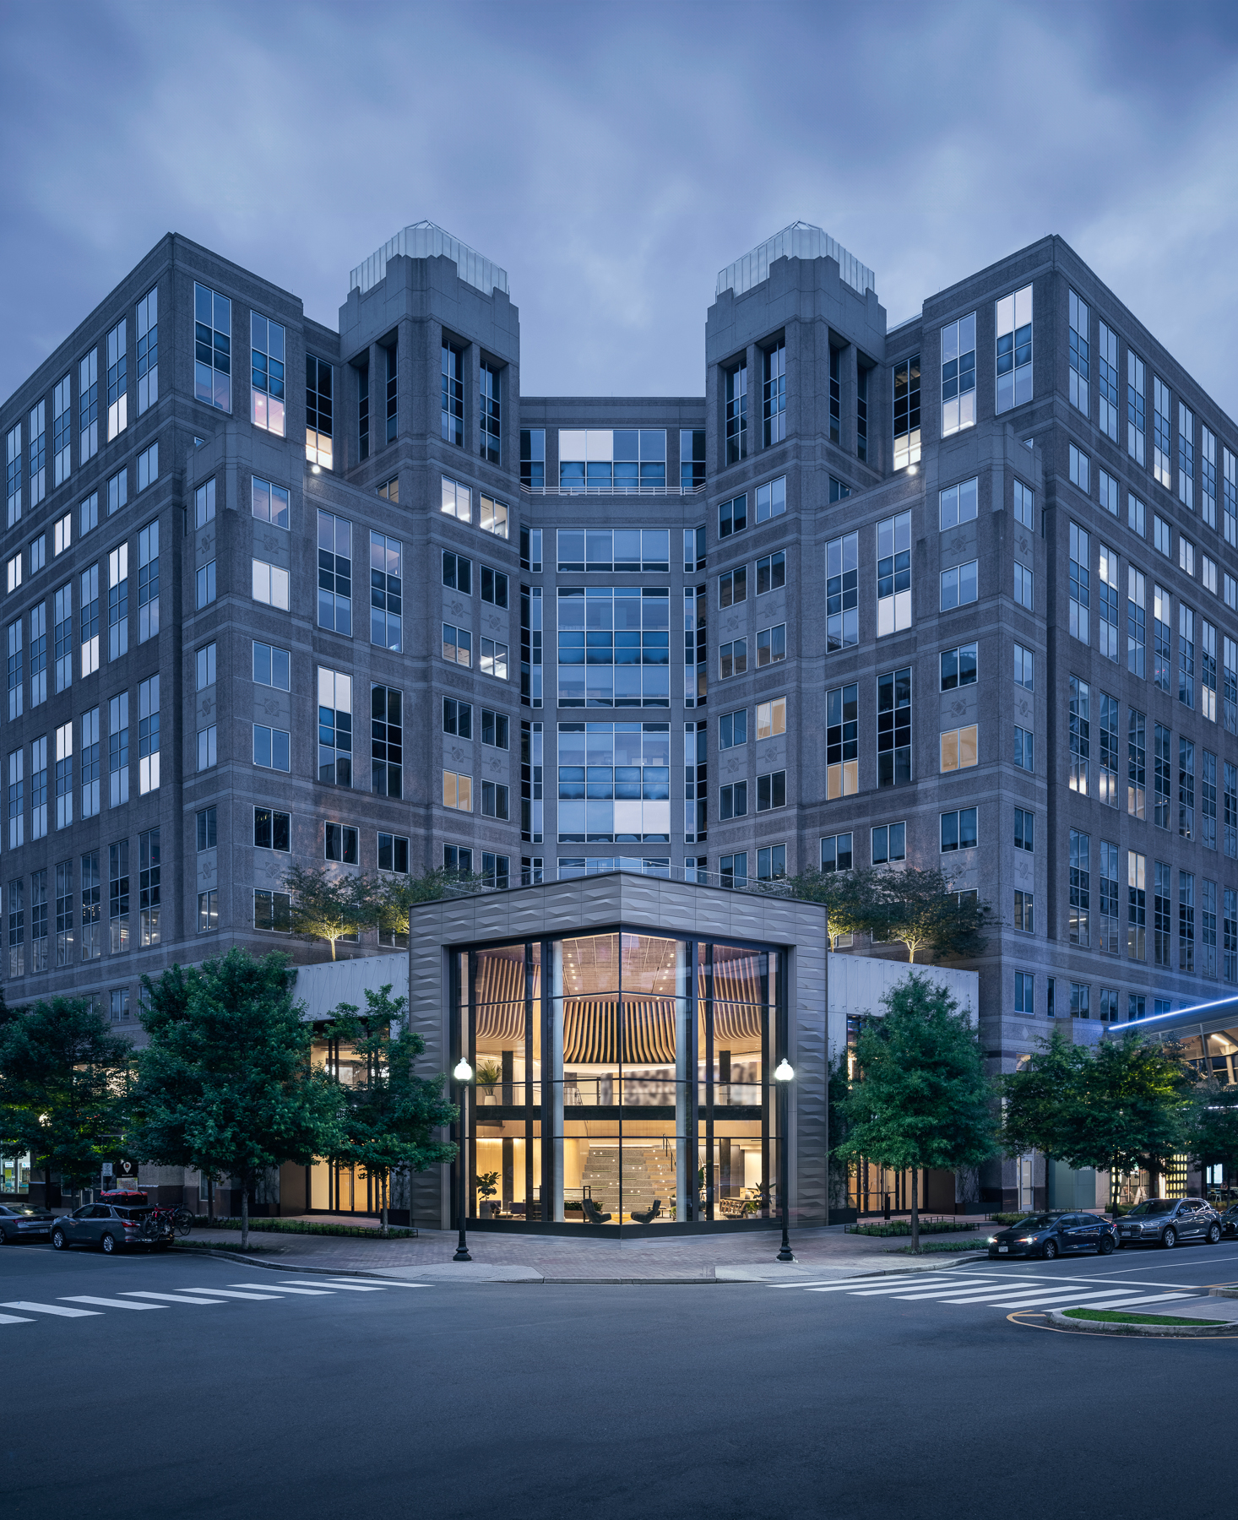
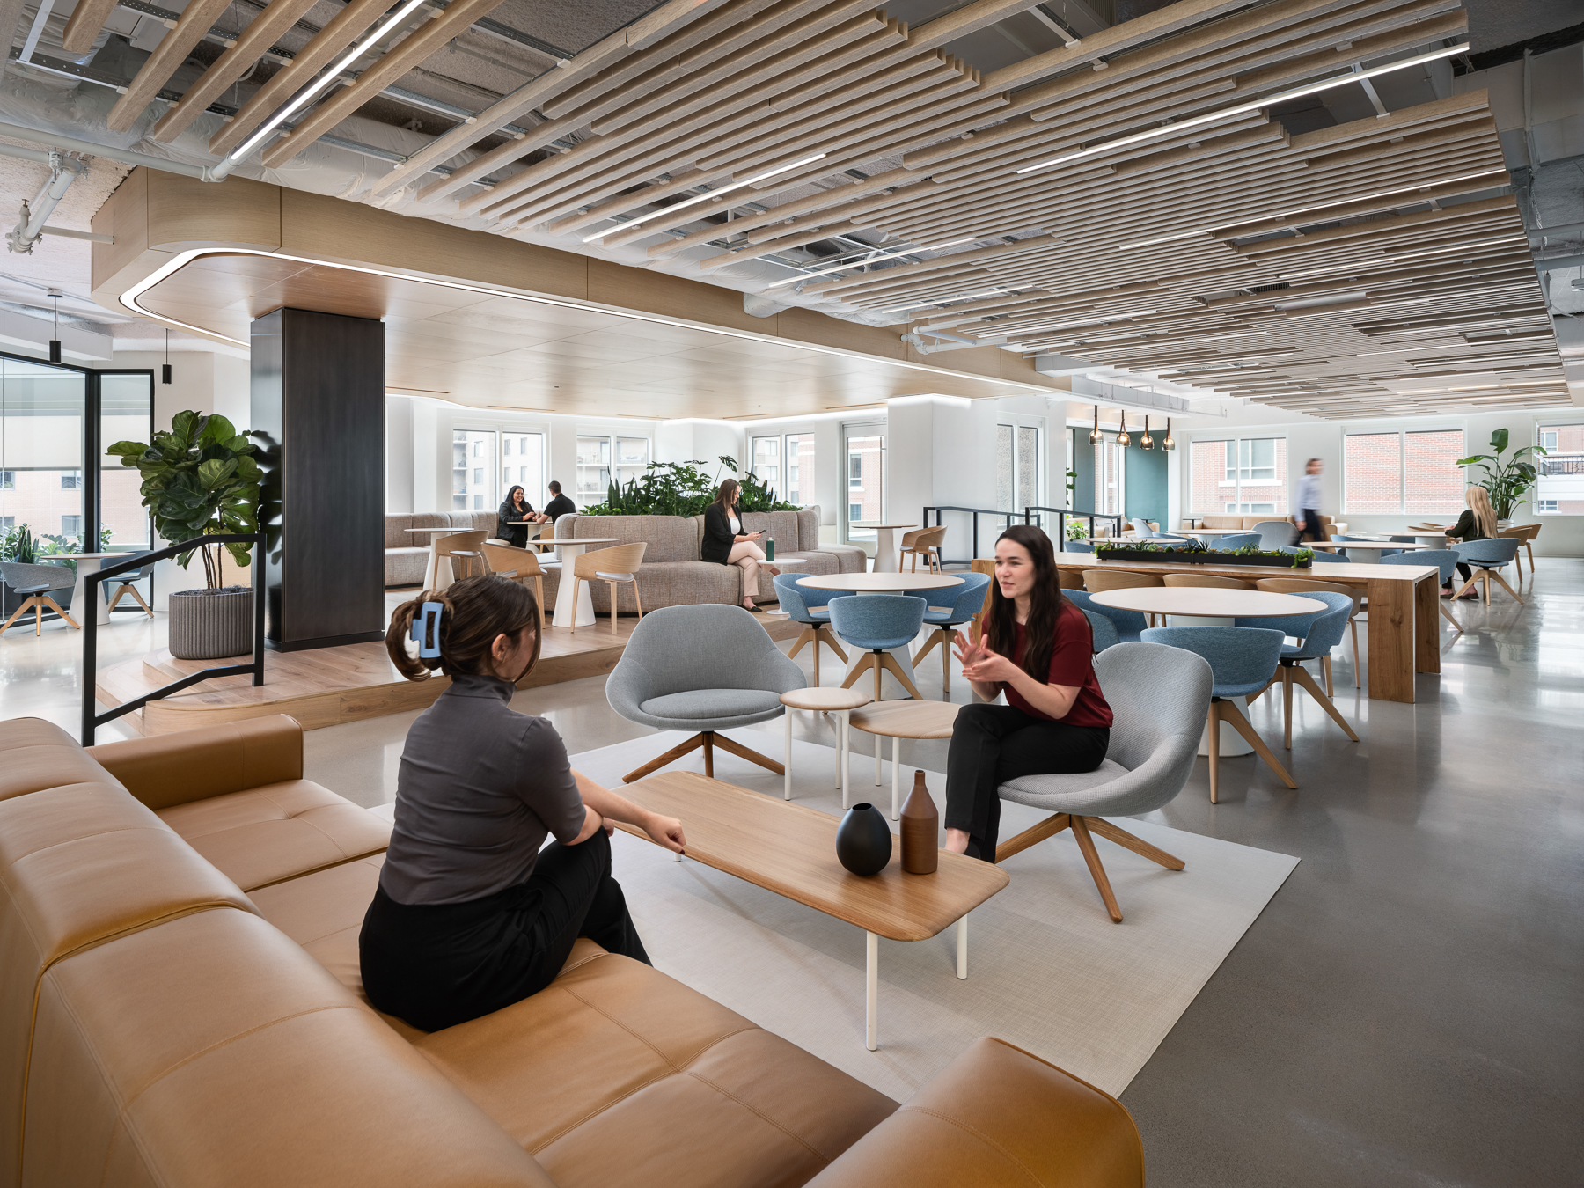
National Nonprofit transforms a five-story, 180,500-square-foot headquarters into an interconnected workplace designed around collaboration, community, and shared experience. Central staircases connect a multi-use event space with three workplace floors, drawing employees together across a variety of gathering, hospitality, meeting, and focus areas.
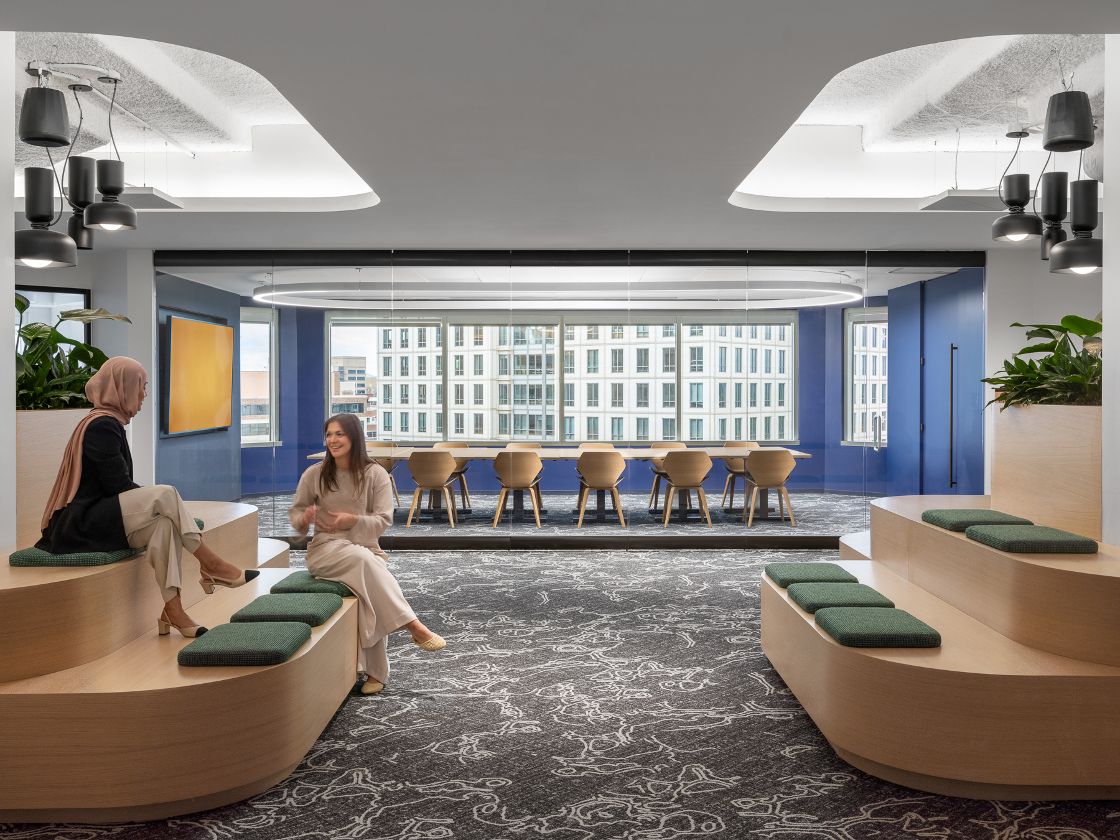
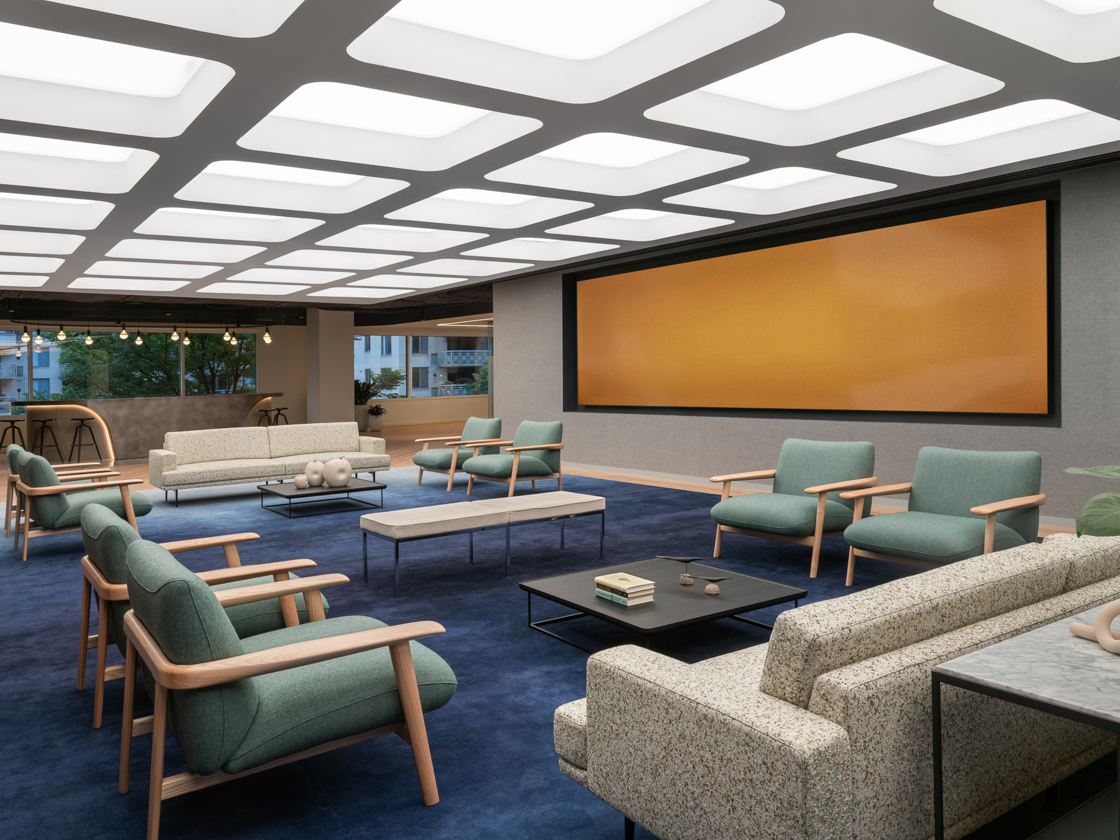
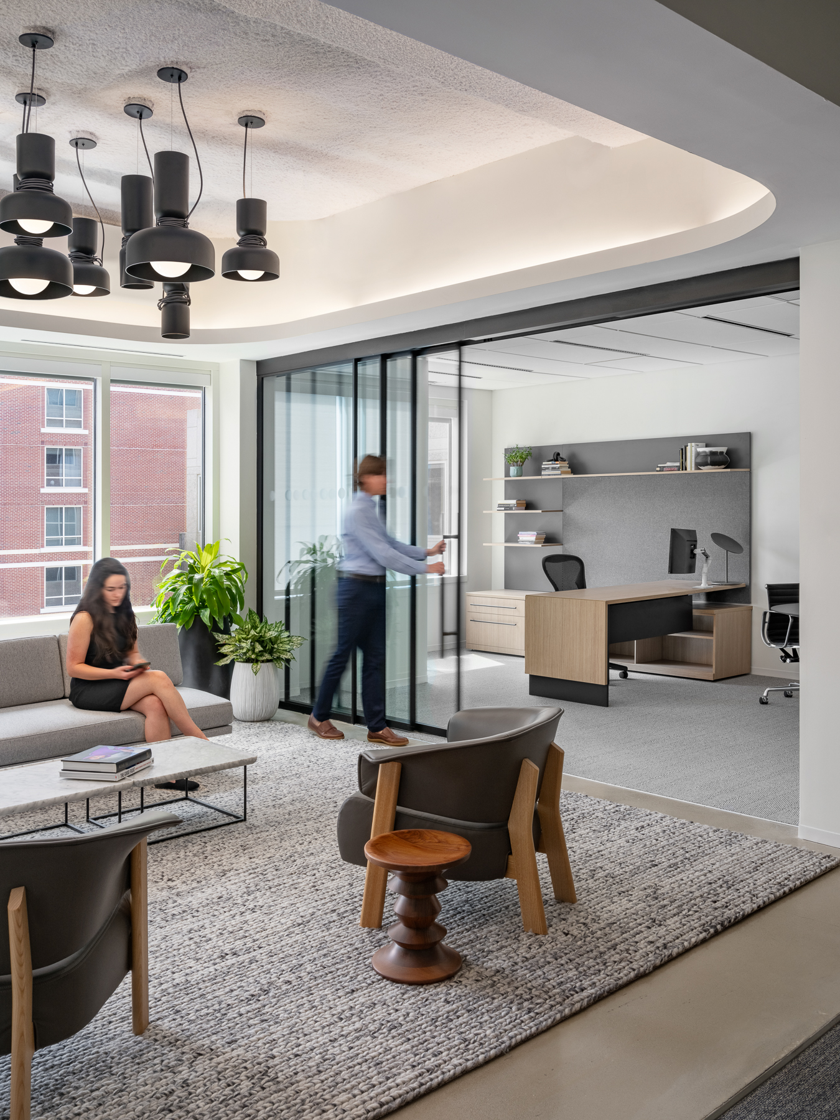
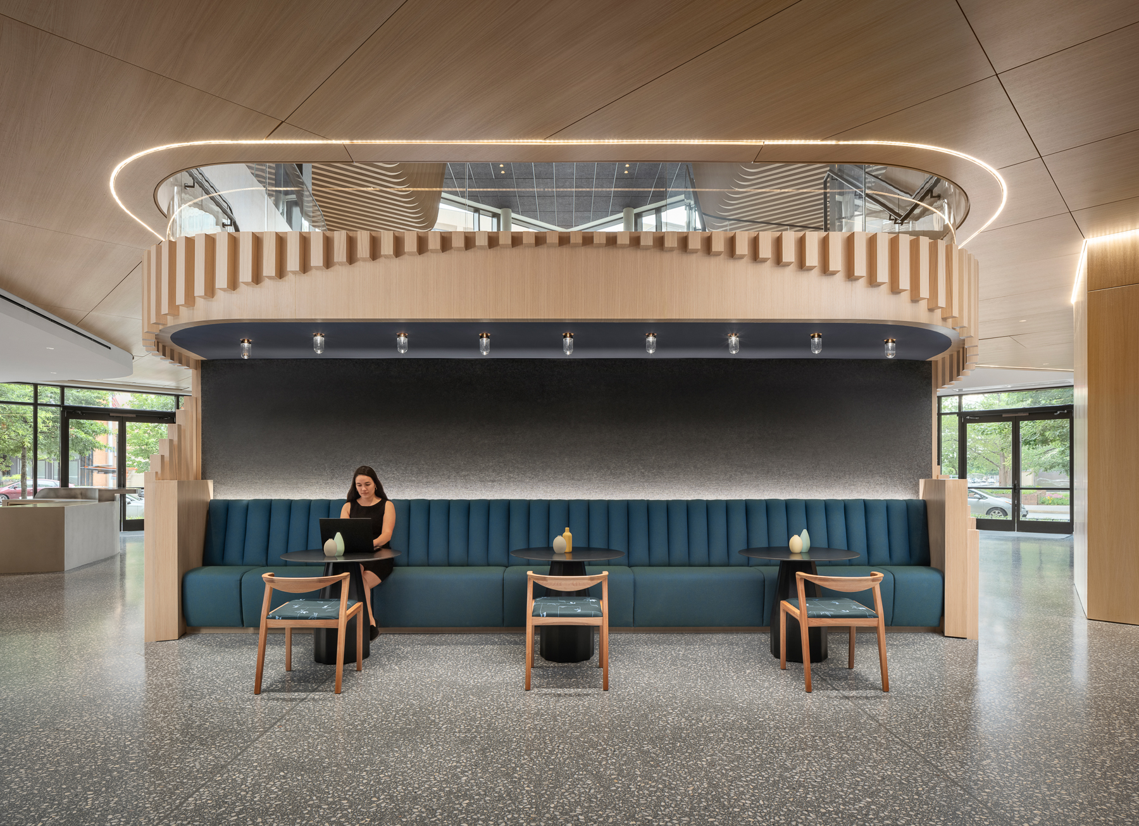
Lighting follows the office’s soft curves and warm material palette, creating a consistent visual language throughout the building. Linear lighting traces the edges of jewel-box ceilings and café spaces, while illuminated walls create welcoming backdrops that remain visible across the open floorplate.
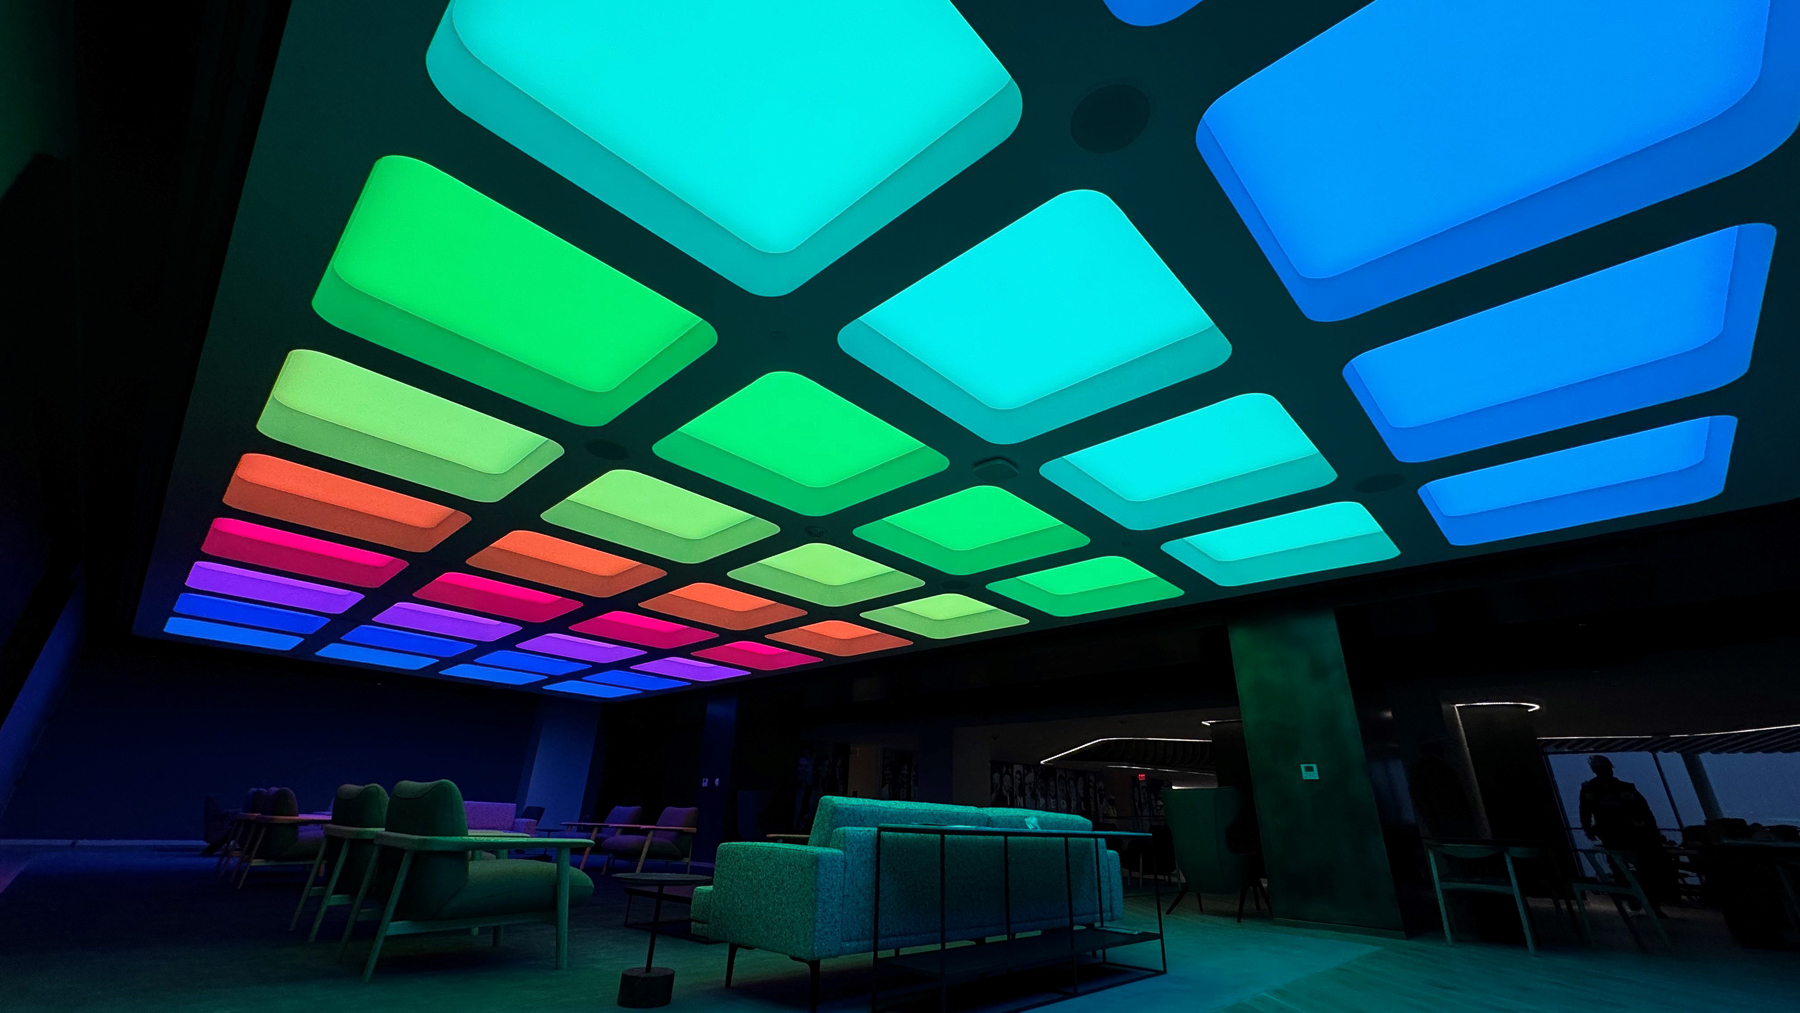
Custom curved pendants mirror the contours of conference room ceilings and continue the architectural rhythm into adjacent corridors. Color-changing backlit features allow lounges and event spaces to shift in character, while carefully placed lighting gives individual nooks, seating areas, and gathering spaces their own identity.
Throughout the workplace, lighting helps connect people, spaces, and floors while reinforcing the organization’s collaborative culture. The project received the 2025 IESDC Illumination Award for Interior Lighting Design and the Monumental Award.