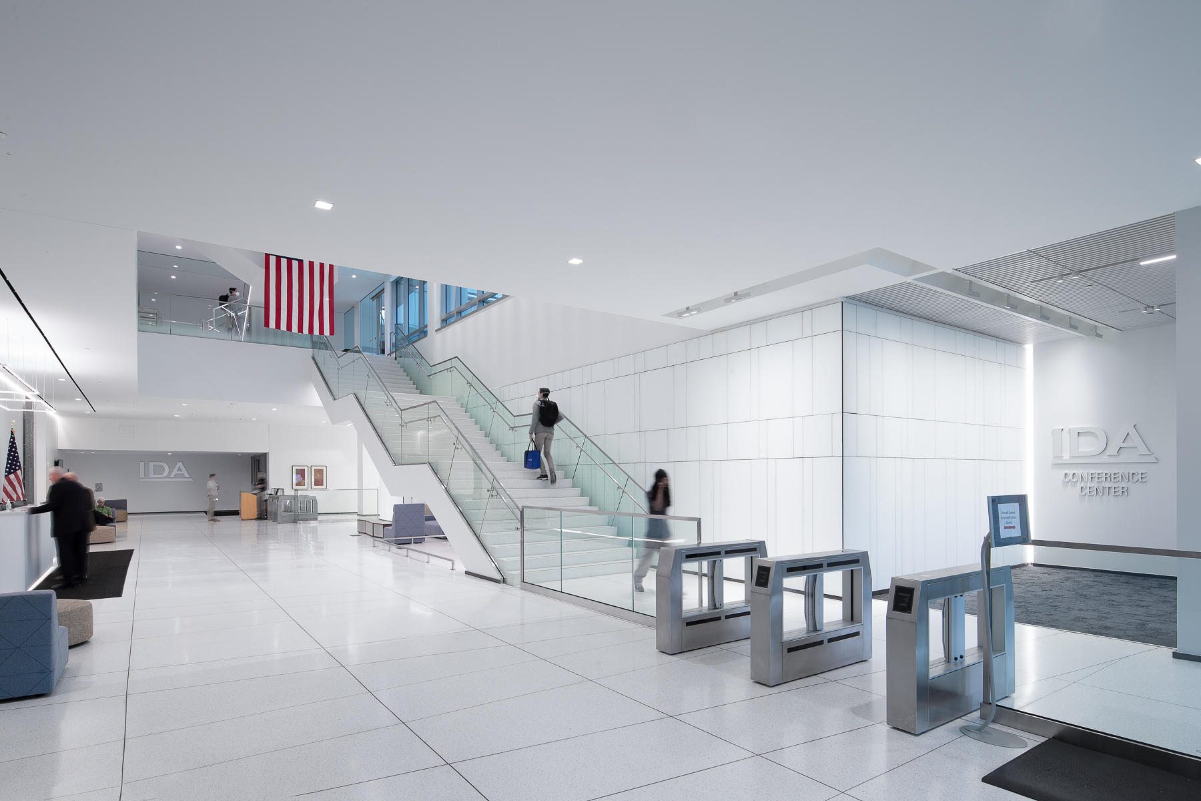
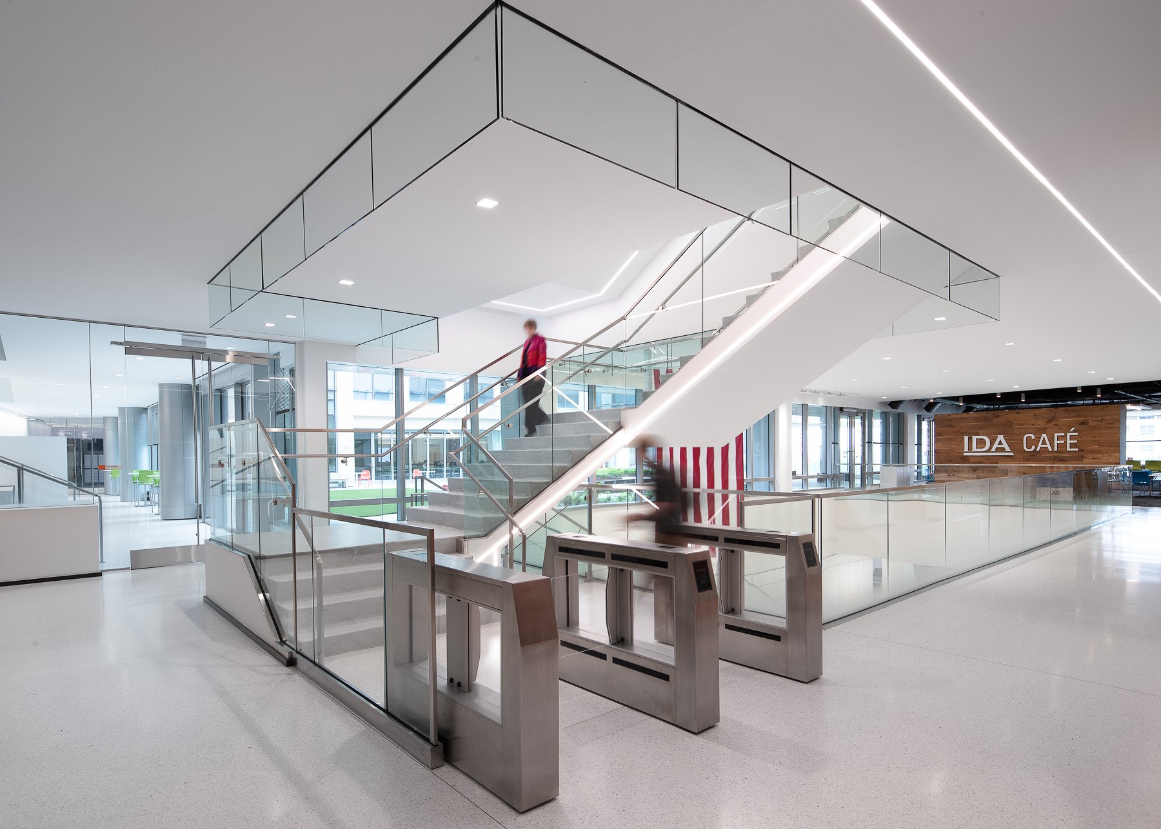
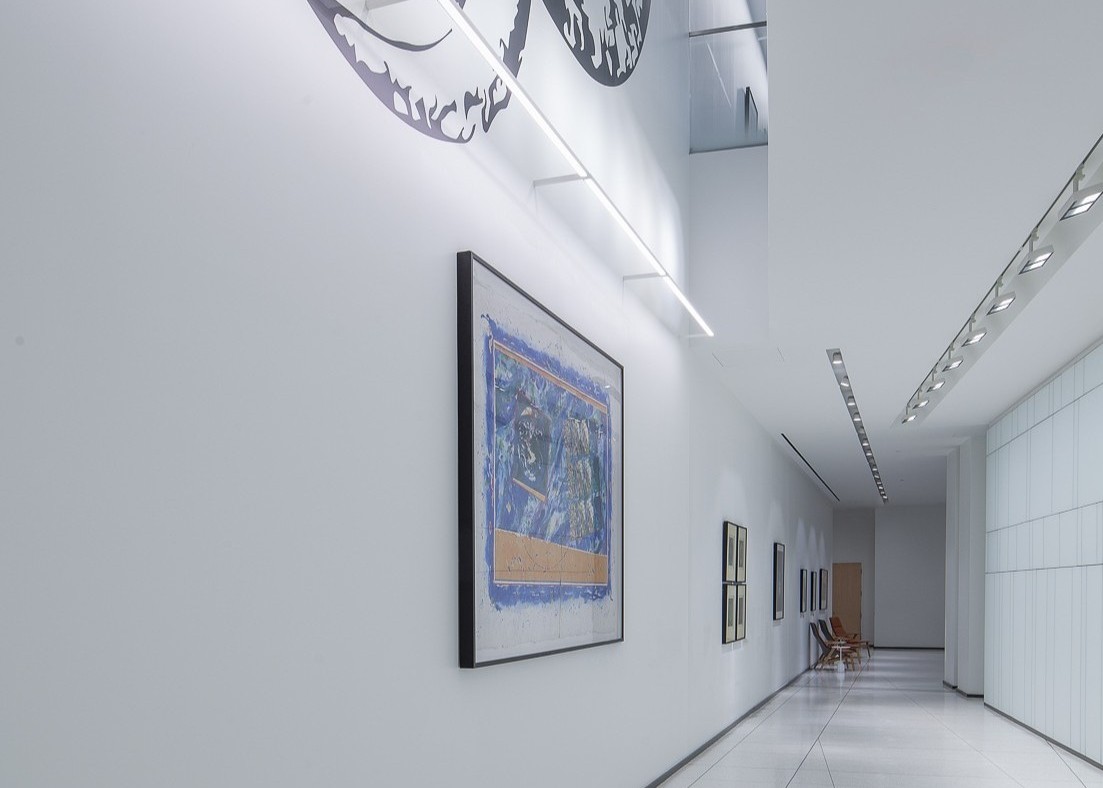
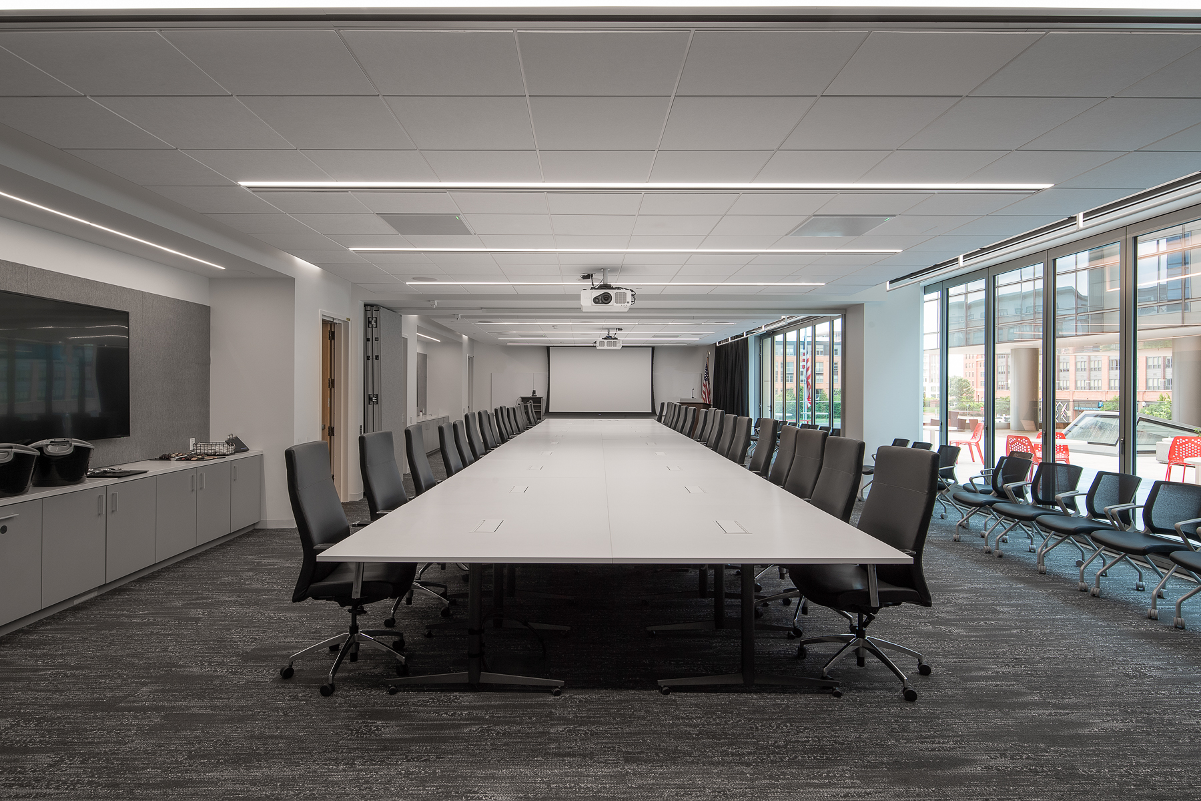
Light shapes the Institute for Defense Analyses headquarters as much as its architecture does. Across the two-building campus, daylight and electric light work together, softening a highly secure environment until it feels open, calm, and connected.
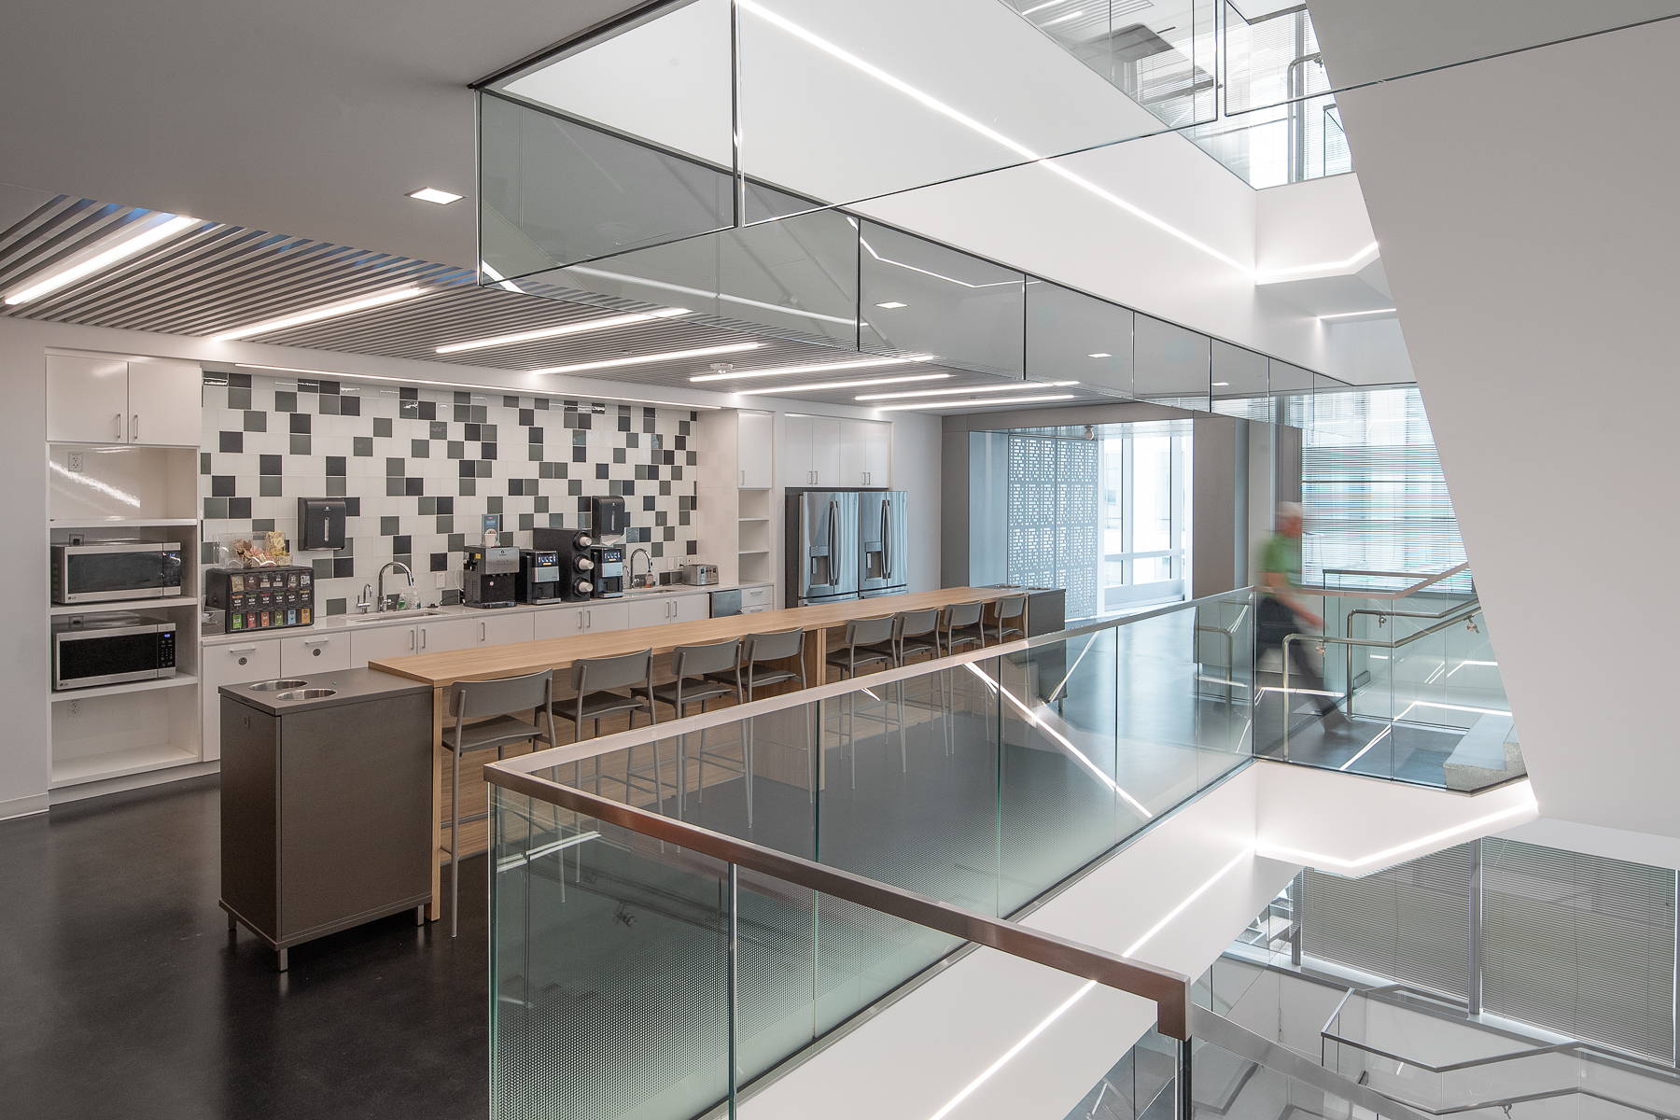
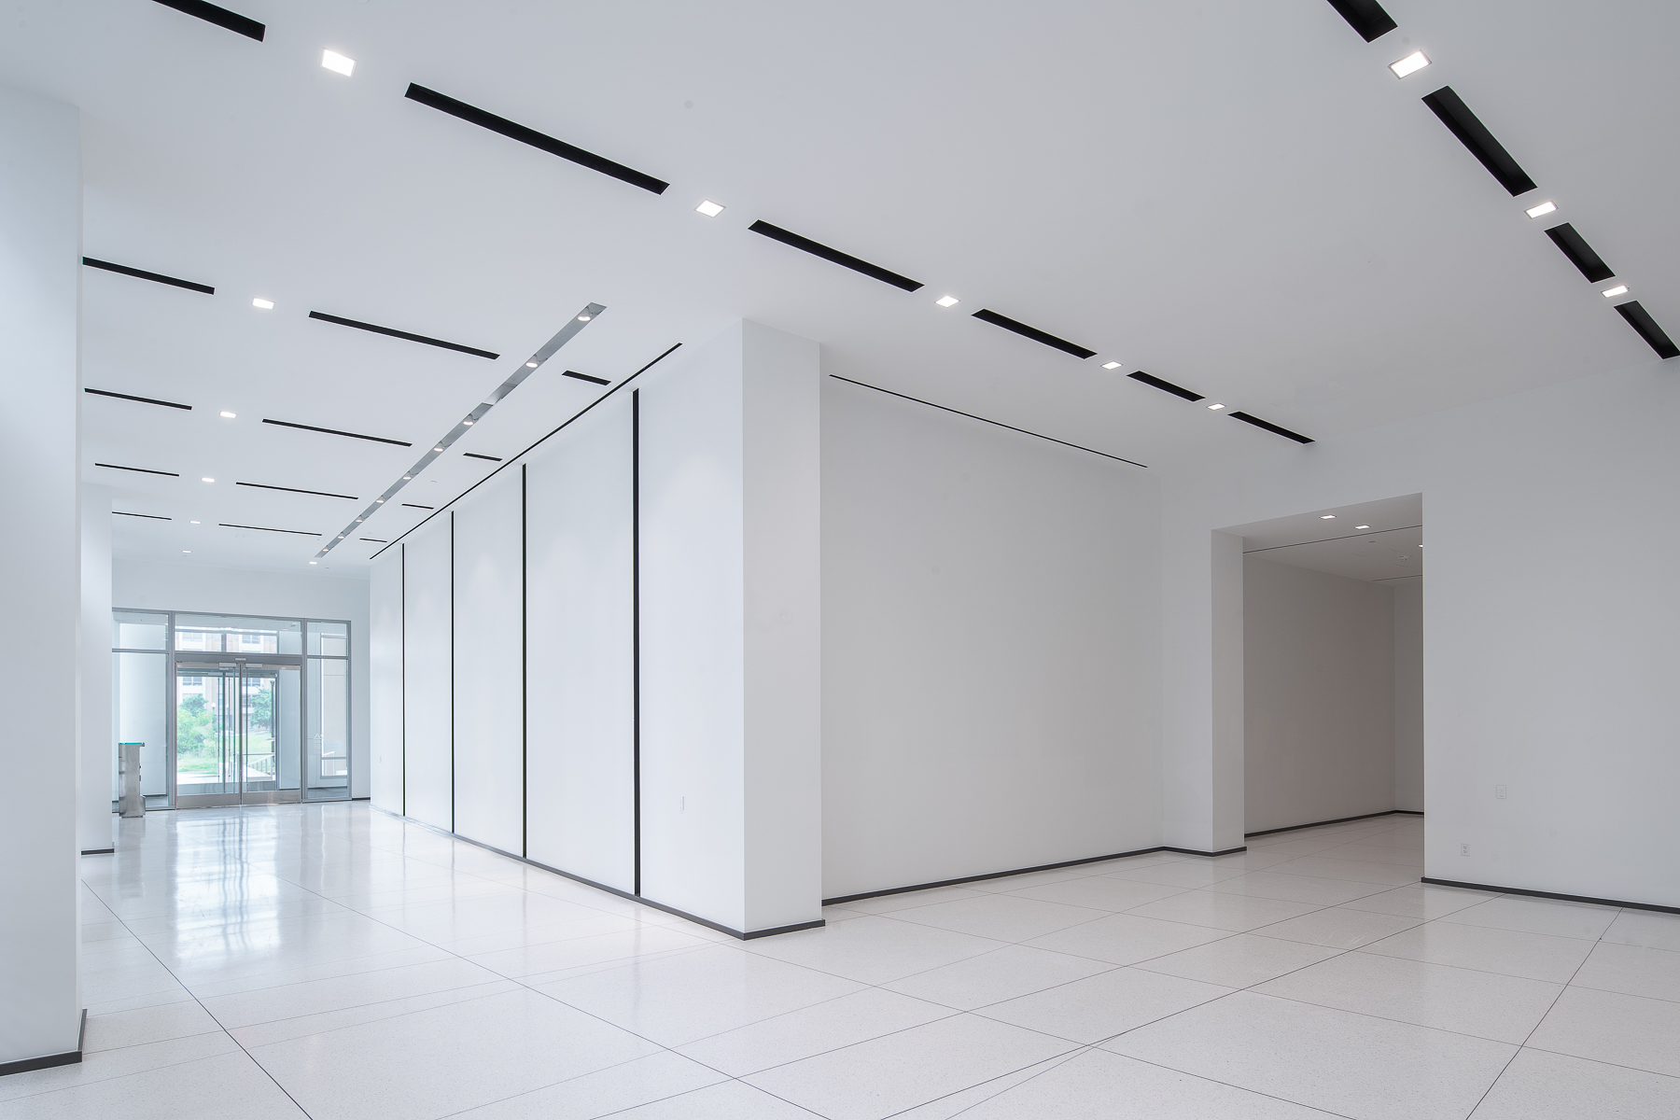
Light gathers where people move and gather. Along the central stair, linear coves trace the underside of each glass landing, while a slim channel of light runs the length of the handrail, guiding movement without a single fixture in view. In the gallery and lobby spaces, recessed linear slots cut cleanly across the ceiling in a quiet, architectural grid, and downlights settle circulation areas into an even, unbroken calm.
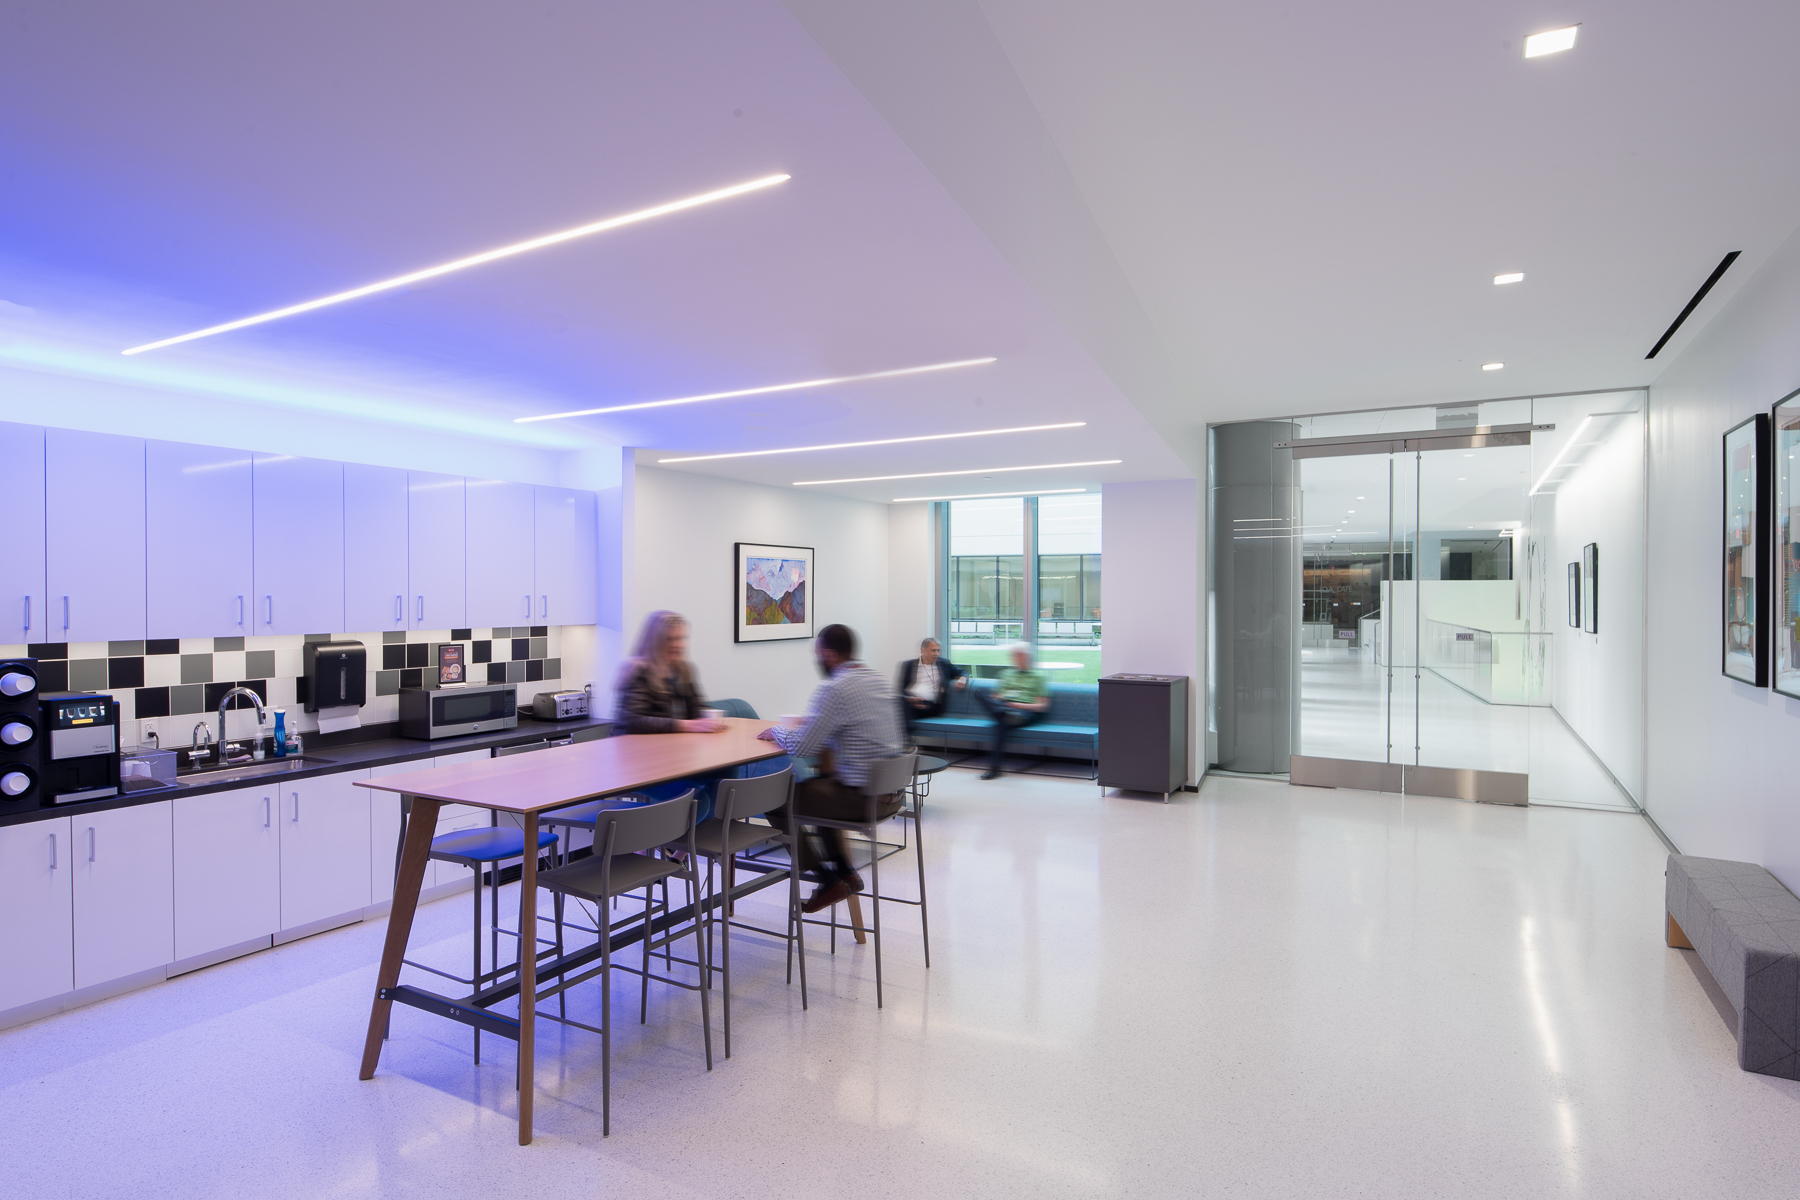
The atmosphere shifts gently through the day. In the conference rooms, suspended linear fixtures run parallel to the table, delivering clear, even light for focus and exchange. In the café and informal gathering spaces, softer under-cabinet and cove lighting settles low, warming the counters and the moments of pause around them.
Throughout the headquarters, recessed, linear, and cove lighting give the building a measured rhythm. Light balances precision with ease, and turns a complex, secure environment into one that feels composed, connected, and unmistakably human.