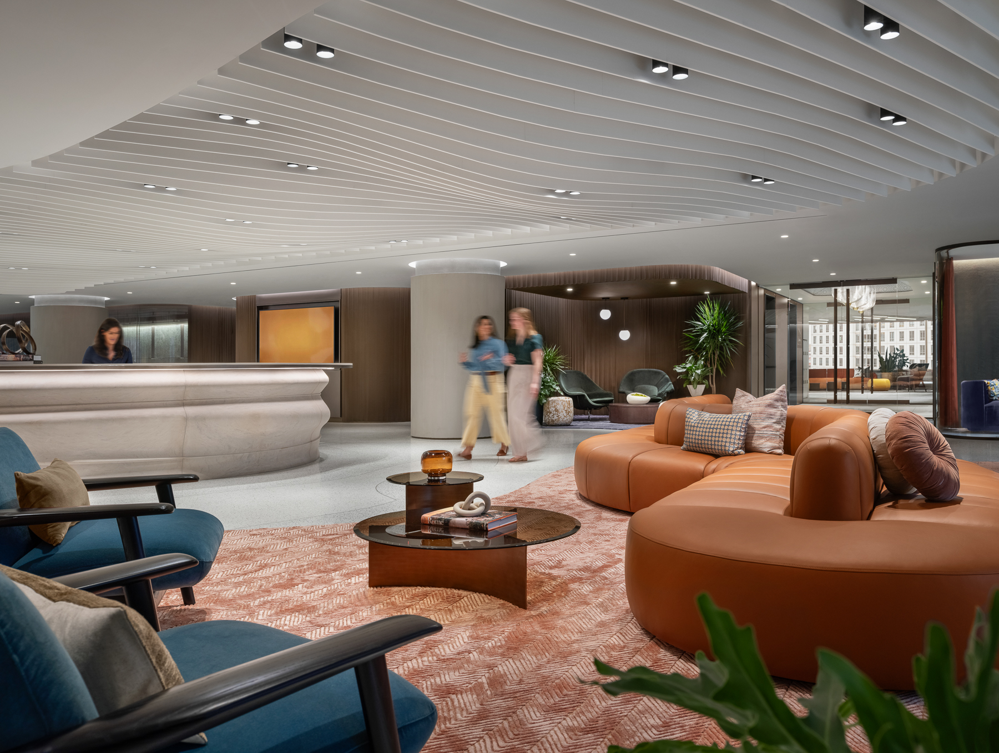
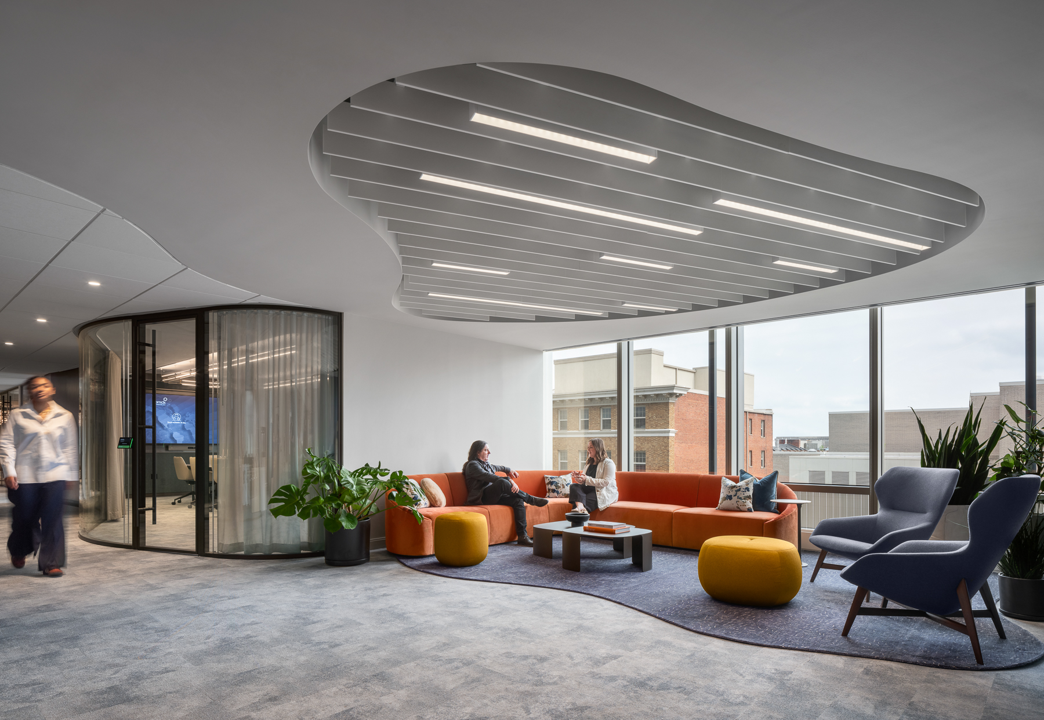
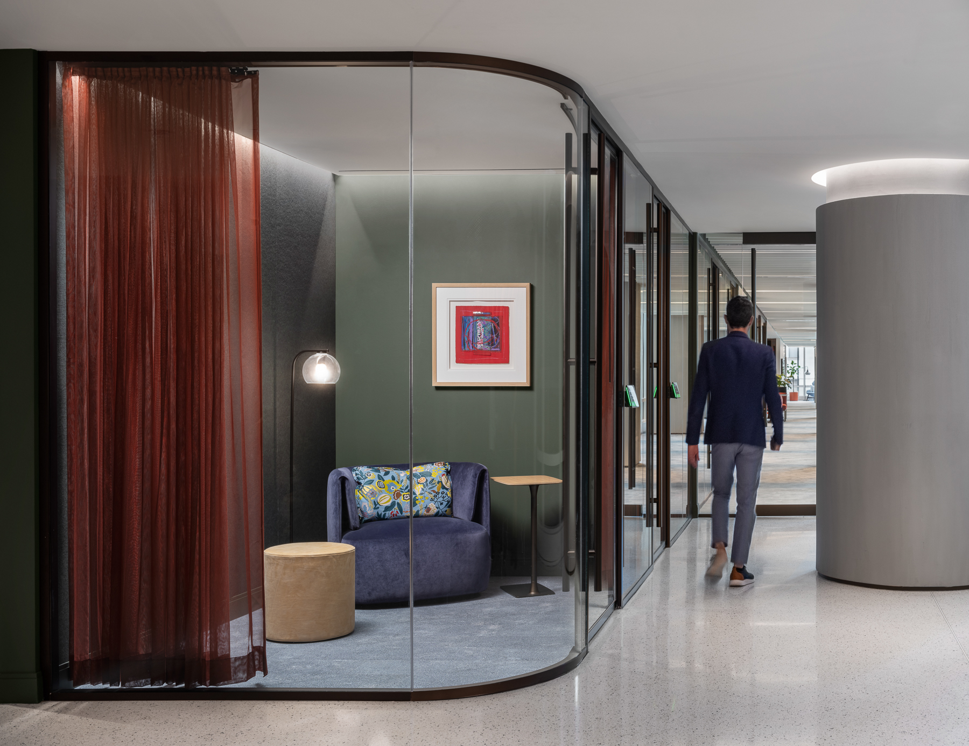
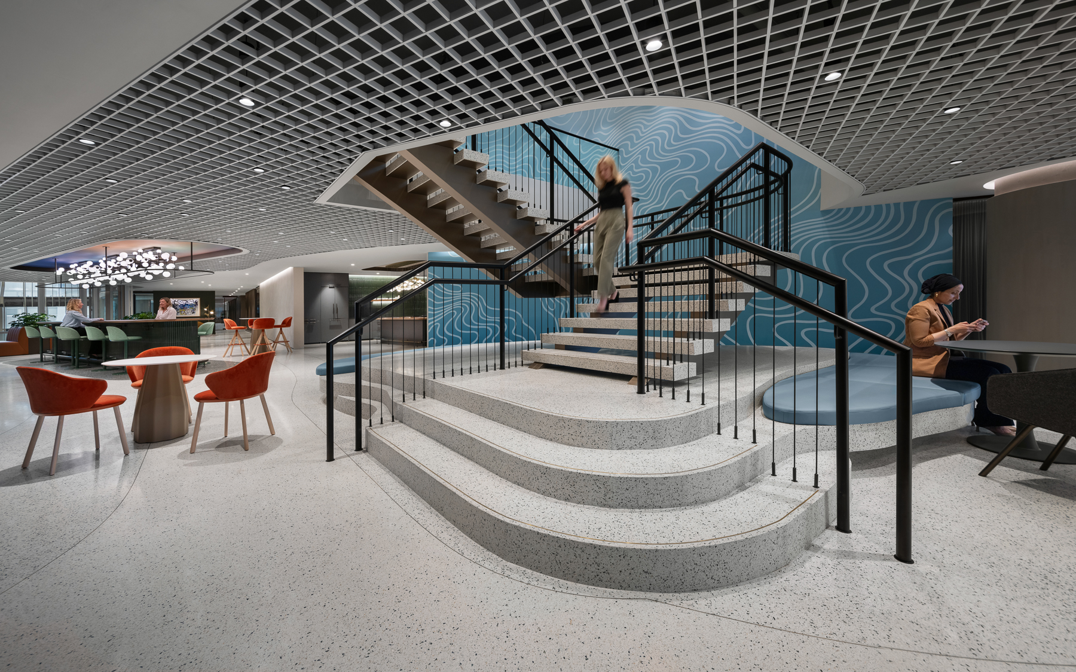
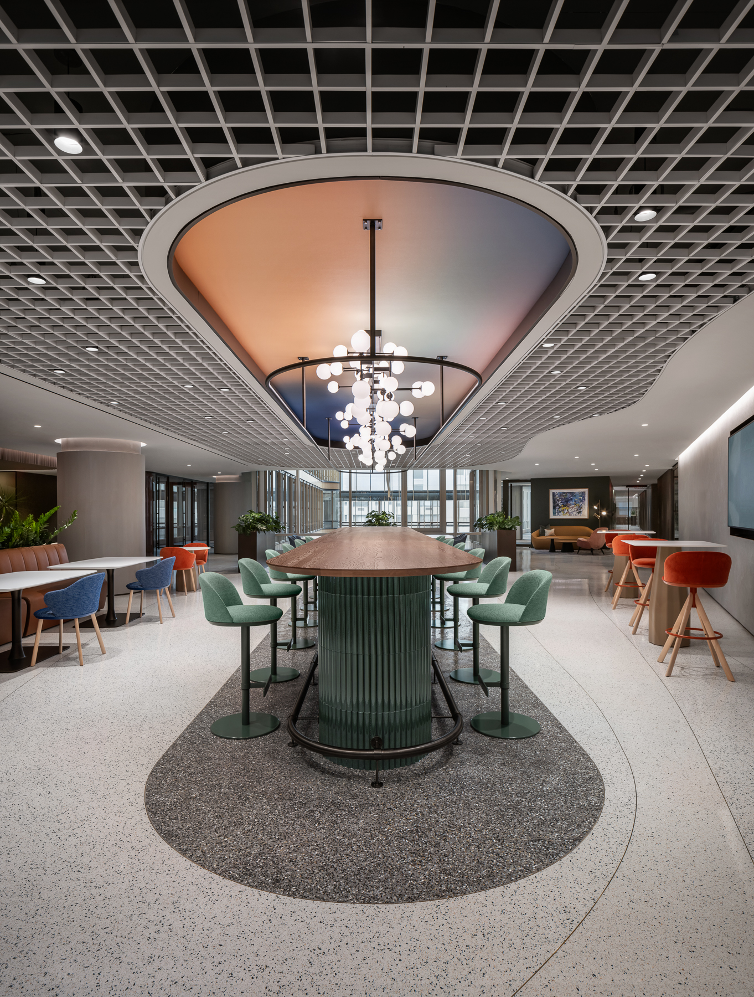
Orrick, Herrington, & Sutcliffe’s Washington, DC office offers a more flexible and welcoming take on the traditional law firm. Spanning two floors, the workplace combines private offices, collaborative areas, lounges, meeting rooms, and shared amenities within a hospitality-driven setting.
Lighting shifts subtly throughout the office, giving each space its own character while maintaining a consistent visual language. Integrated linear lighting follows the movement of the ceilings and complements the natural materials, soft forms, and biophilic elements found across the workplace. Wallwashing, decorative lighting, and adjustable controls add warmth and flexibility.
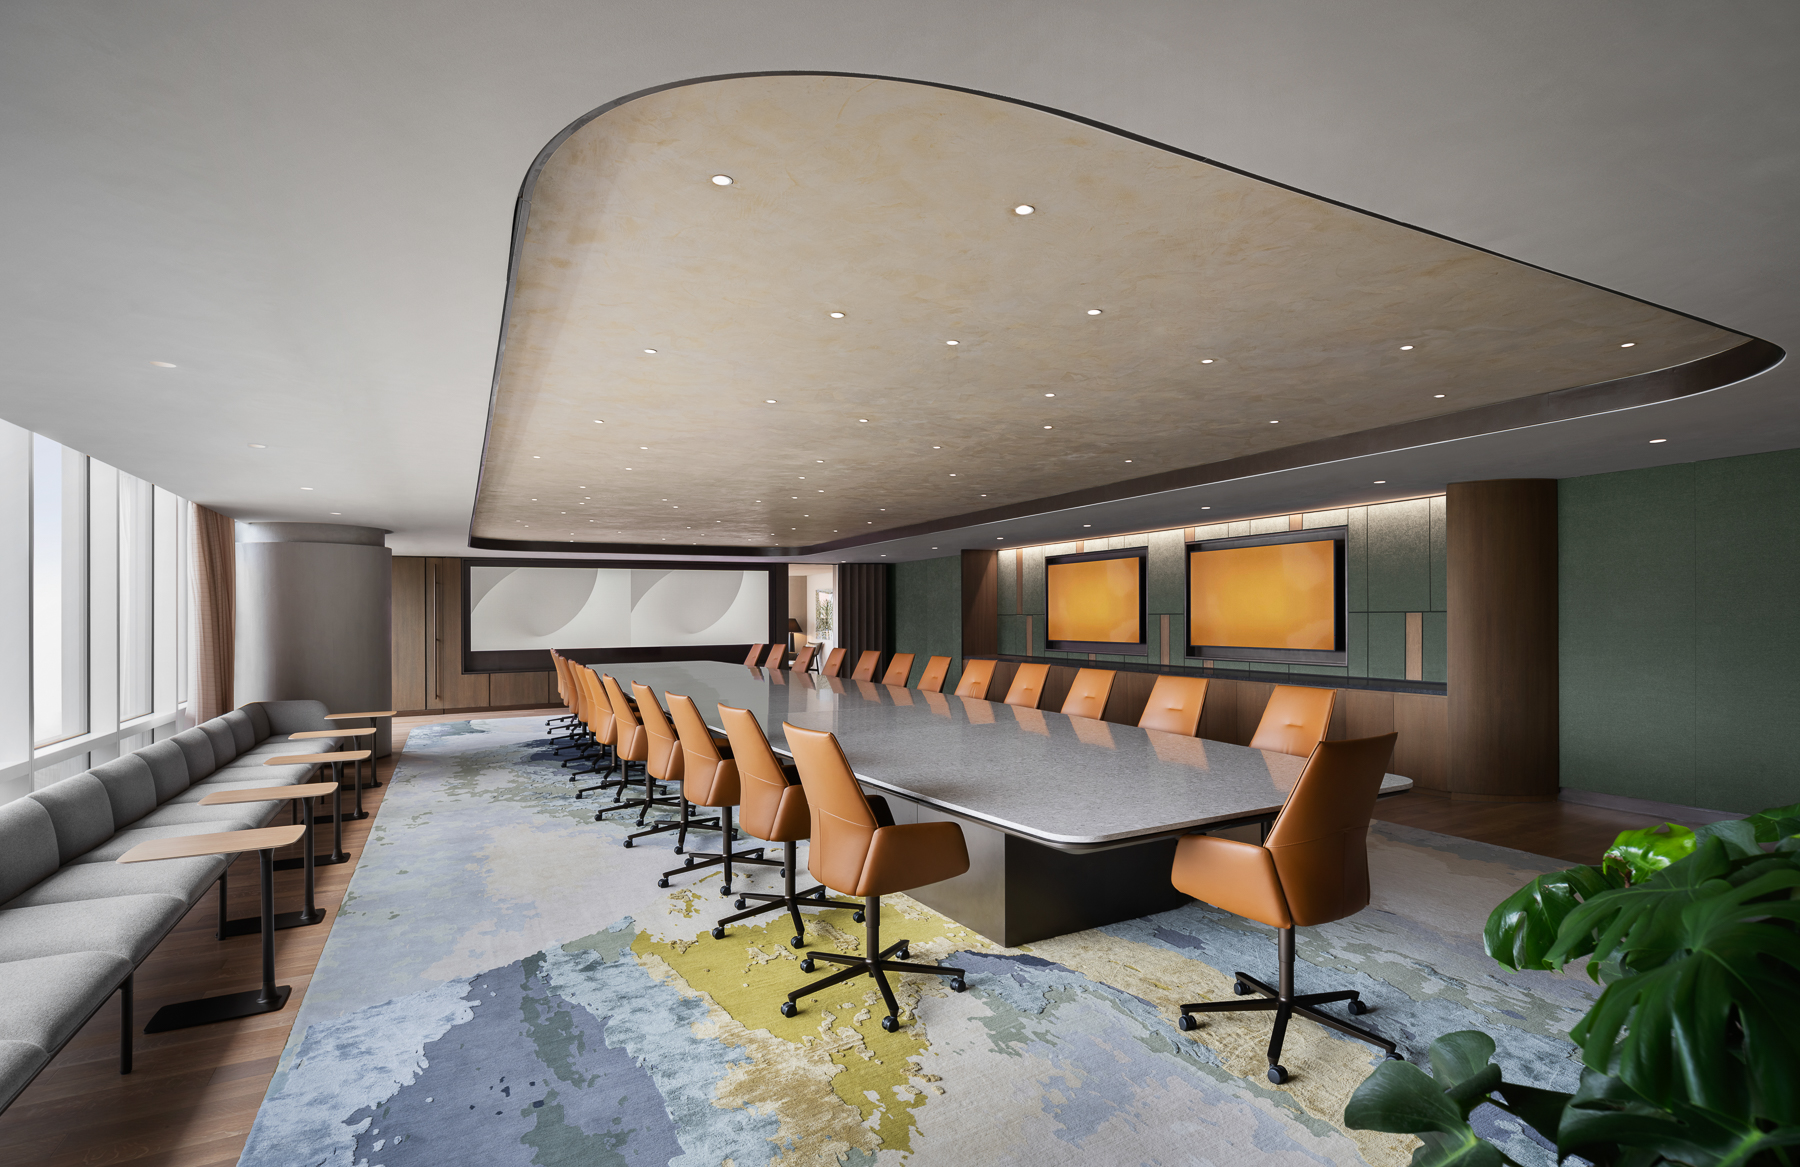
In the main boardroom, a field of small downlights extends across a sculpted plaster ceiling, creating a quiet celestial effect above a custom rug inspired by natural waterways. Daylight, motorized shading, and electric lighting work together to maintain comfort throughout the day.
The project achieved LEED Gold certification and was designed to support WELL Gold standards.